Projekt Stickkunst
Dieses Studienprojekt untersucht, wie traditionelles Handwerk zeitgemäße Wohnräume prägen kann. Es verbindet die Materialsensibilität der Arts-and-Crafts-Bewegung mit einer warmen, haptischen und persönlichen Gestaltung des Alltags.


Bestand
The proposal began with an existing apartment located on the second floor of a building in Haifa. The original home occupied a single level beneath an unused roof volume. Its rooms were relatively enclosed, the kitchen was separated from the main living areas, and the view toward Haifa Bay was only partially experienced from within the home. One balcony was accessed from a bedroom, while the other was connected to the kitchen.


Räumliche Strategie
From the earliest concept stage, the intention was to create a more open and spacious home, allowing the surrounding landscape to become an active part of everyday life. The main living spaces were reorganised toward the bay, with the homeowner’s embroidery studio positioned to benefit from the same view. The proposal also opened the previously unused roof volume, raised the roof and introduced an additional floor of private rooms.
The layout is organised around two complementary modes of inhabitation: doing and being. Spaces associated with activity, making and everyday routines are oriented toward the green hillside, while spaces for rest, gathering and contemplation open toward Haifa Bay. This distinction helps structure the plan while creating different spatial atmospheres within the home.
Bestandsgrundriss | Konzeptentwurf


Der ursprüngliche Grundriss war in getrennte Funktionsbereiche für Kochen, Wohnen und Essen unterteilt.

Der neue Grundriss verbindet die verschiedenen Nutzungen zu einer fließenden räumlichen Abfolge.
Stickerei als räumliche Sprache
Stickerei wird im gesamten Projekt als räumliche Sprache eingesetzt, die Textil, Metall und Licht miteinander verbindet. Sie erscheint als bestickter Stoff zwischen Glasschichten, als Faden in Streckmetallgewebe und in den Schatten, die diese Elemente im Innenraum werfen. Jede Anwendung besitzt einen eigenen Materialcharakter; zusammen schaffen sie eine durchgehende Verbindung zwischen Handwerk und Architektur.
Entwurfsgrundriss
Erdgeschoss
From the entrance, the house opens into a continuous living, dining and kitchen space. The main public areas face Haifa Bay, while the kitchen turns toward the wooded slope of Mount Carmel, creating a direct relationship with both sea and hillside.
A continuous wall of custom timber joinery runs from the entrance toward the kitchen, integrating storage, circulation and service functions into a single element. Finished in warm pine veneer, it brings material warmth into the interior and subtly reflects the wooded Carmel landscape. The mudroom is accessed through this joinery wall, keeping laundry, storage and porch access close to the entrance without interrupting the main living space.
A glazed opening at the threshold contains embroidered fabric laminated within the glass, introducing the project’s craft motif through colour, transparency and filtered light. Beyond it, an intimate seating area supports smaller family gatherings, while the embroidery studio provides a quiet workspace oriented toward the landscape.

GRUNDRISS ERDGESCHOSS


Stickerei auf Metallgewebe – Prototypstudie

Schaltbares Sichtschutzglas mit integriertem besticktem Stoff
Obergeschoss
The second floor is organised around a central double-height void that creates a strong visual connection between the two levels.
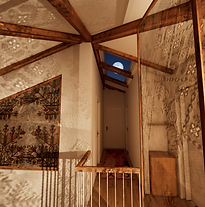
Along the stair, an expanded-metal mesh screen is embroidered with textile thread. The contrast between rigid metal and soft thread translates the craft motif into a more architectural element. The screen follows the diagonal line of the sloped ceiling, while the adjacent glazed opening responds to the same geometry. Variations in stitch density allow the mesh to filter views and light while remaining visually open.
The glazed opening incorporates embroidered fabric laminated within the glass and is fitted with switchable privacy film, allowing it to shift between transparency and opacity as needed.
The floor contains a master bedroom and two children’s rooms. A skylight brings natural light into the corridor, while the master bedroom includes an en-suite bathroom and a second bathroom serves the children’s rooms. A compact water bar is integrated into the hallway.

GRUNDRISS OBERGESCHOSS


Gestaltungselemente
Licht und Schatten
Das Licht setzt die beiden Stickereielemente auf unterschiedliche Weise in Szene. Das laminierte Textil erzeugt einen weicheren, diffuseren Effekt, während das bestickte Streckmetallgitter schärfere, grafischere Muster zeigt. Tagsüber verschiebt das natürliche Licht diese Schatten auf die umliegenden Flächen. Abends verstärkt die integrierte Treppenbeleuchtung das Muster des Gitters und erzeugt so eine fokussiertere und intimere Wirkung. Das wechselnde Spiel von Licht und Schatten lädt zum Innehalten und aufmerksamen Betrachten ein.

Atmosphäre & Materialität
Natürliche Materialien und warme, haptische Oberflächen mildern die architektonischen Eingriffe und schaffen eine ruhige, wohnliche Atmosphäre. Holz, Leinen, dezente Textilien und mineralische Oberflächen bilden eine zurückhaltende Materialpalette, die bestickte Stoffe, genähtes Metallgewebe, gefiltertes Licht und wechselnde Schatten optisch hervorhebt. Die Materialsprache schafft einen ruhigen Hintergrund, der das handwerkliche Motiv und das wechselnde Lichtspiel im ganzen Haus unterstreicht.

Das Projekt erforscht, wie traditionelles Handwerk zu einer zeitgenössischen Architektursprache werden kann. Bestickte Textilien, vernähtes Metallgewebe, die räumliche Gliederung von Aktivität und Ruhe sowie das Zusammenspiel von Material und Licht schaffen Räume für Bewegung und Rückzug. Handwerk wird dabei zum Werkzeug, um Raum, Privatsphäre und Atmosphäre zu gestalten.


